OMA and LOLA
reveal refined design for New Feyenoord Stadium
19 June 2020

OMA and LOLA have submitted the refined design of the Feyenoord Stadium. The original design of the stadium has been optimized to ensure on time and cost-effective delivery, while reinforcing its integrity as a vital iconic building within the Feyenoord City masterplan.

At a new location along the river Nieuwe Maas and a highly accessible transportation node, the stadium proposed by OMA, Feijenoord Stadium and the Feyenoord Football Club is a future-proof infrastructure for football and daily activities in the surrounding communities. The stadium is an ensemble of essential elements—including the stand, circulation cores, the structure, and functional spaces—each of which have been designed to maximize performance. Specifically, the three-tier stand increases the stadium’s capacity to 63,000, while placing spectators as close to the field as possible for an intimate match experience. The bowl-shaped steel structure—a diagrid that requires less structural steel than a conventional steel frame—is the primary structure supporting the stand and its roof.
All the stadium’s elements have been assembled to form a building that is more than the sum of its parts: logical and functional as De Kuip—the football club’s home for eight decades—and offering one of the best sightlines among stadiums of this scale, the new venue is a truly open stadium with a public concourse on the main entry level. Designed in close collaboration with LOLA, the concourse is the heart of the public space.

The landscape concept consists of strong access points from both sides of the city and reinforcement of the continuous river bank, including a tidal park and urban connection with the ring road. On match days, crowds will gather at the concourse before entering the stadium, while the concourse design will also distribute several slow traffic routes along the water and into the surrounding neighborhoods. The concourse acts as a raised square: a place to enjoy the view and many activities all year round, both during event days and non-match days.
The new stadium is part of the Feyenoord City masterplan, developed by OMA and LOLA, in collaboration with developer Stichting Gebiedsontwikkeling aan de Maas, the Municipality of Rotterdam, Stadium Feijenoord, and multiple other stakeholders. It was adopted by the Rotterdam City Council in October 2019. OMA has submitted the building permit and finalized detailed design for the Feyenoord Stadium this summer. Construction is scheduled to begin in 2022, with the building’s completion in 2025.
Recent news
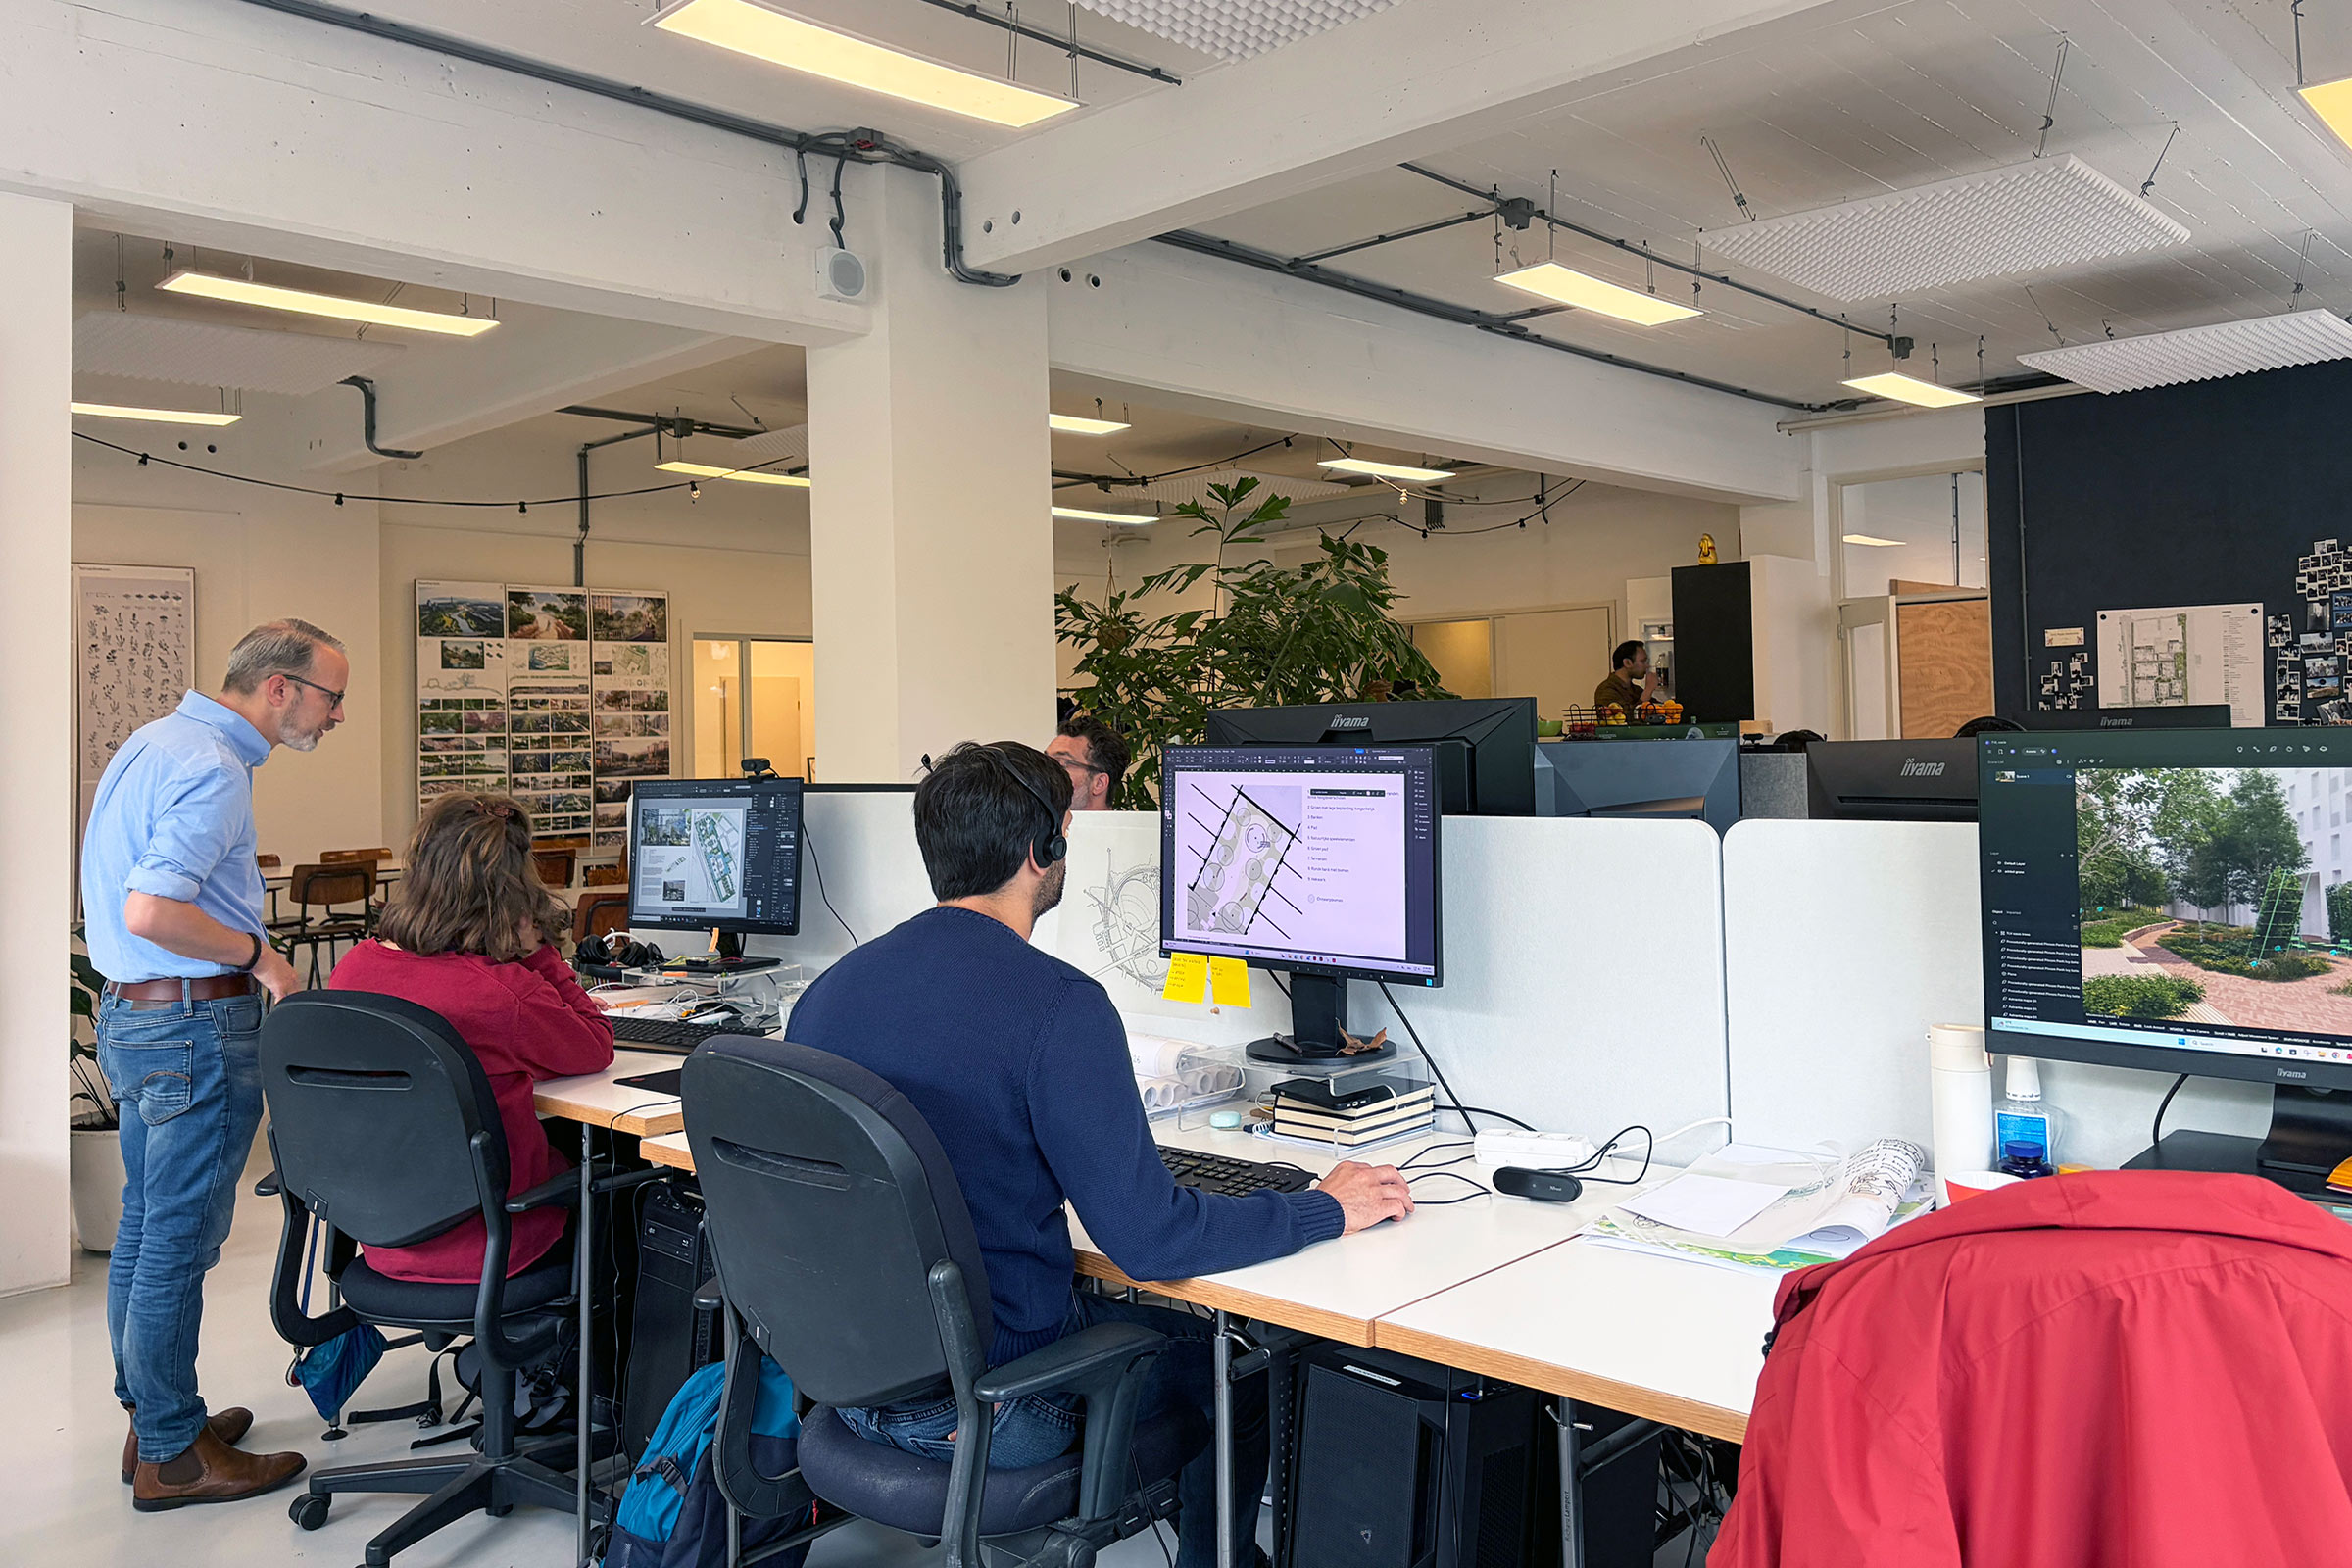
Visit the LOLA open office day 2026
Take a look behind the scenes at LOLA Landscape Architects! Ever wondered how the landscapes of the future are designed? Come visit us on Saturday the 20th of June during our Open Office Day! Discover our diverse projects, watch our film, and let the kids explore their inner landscape architect.… More
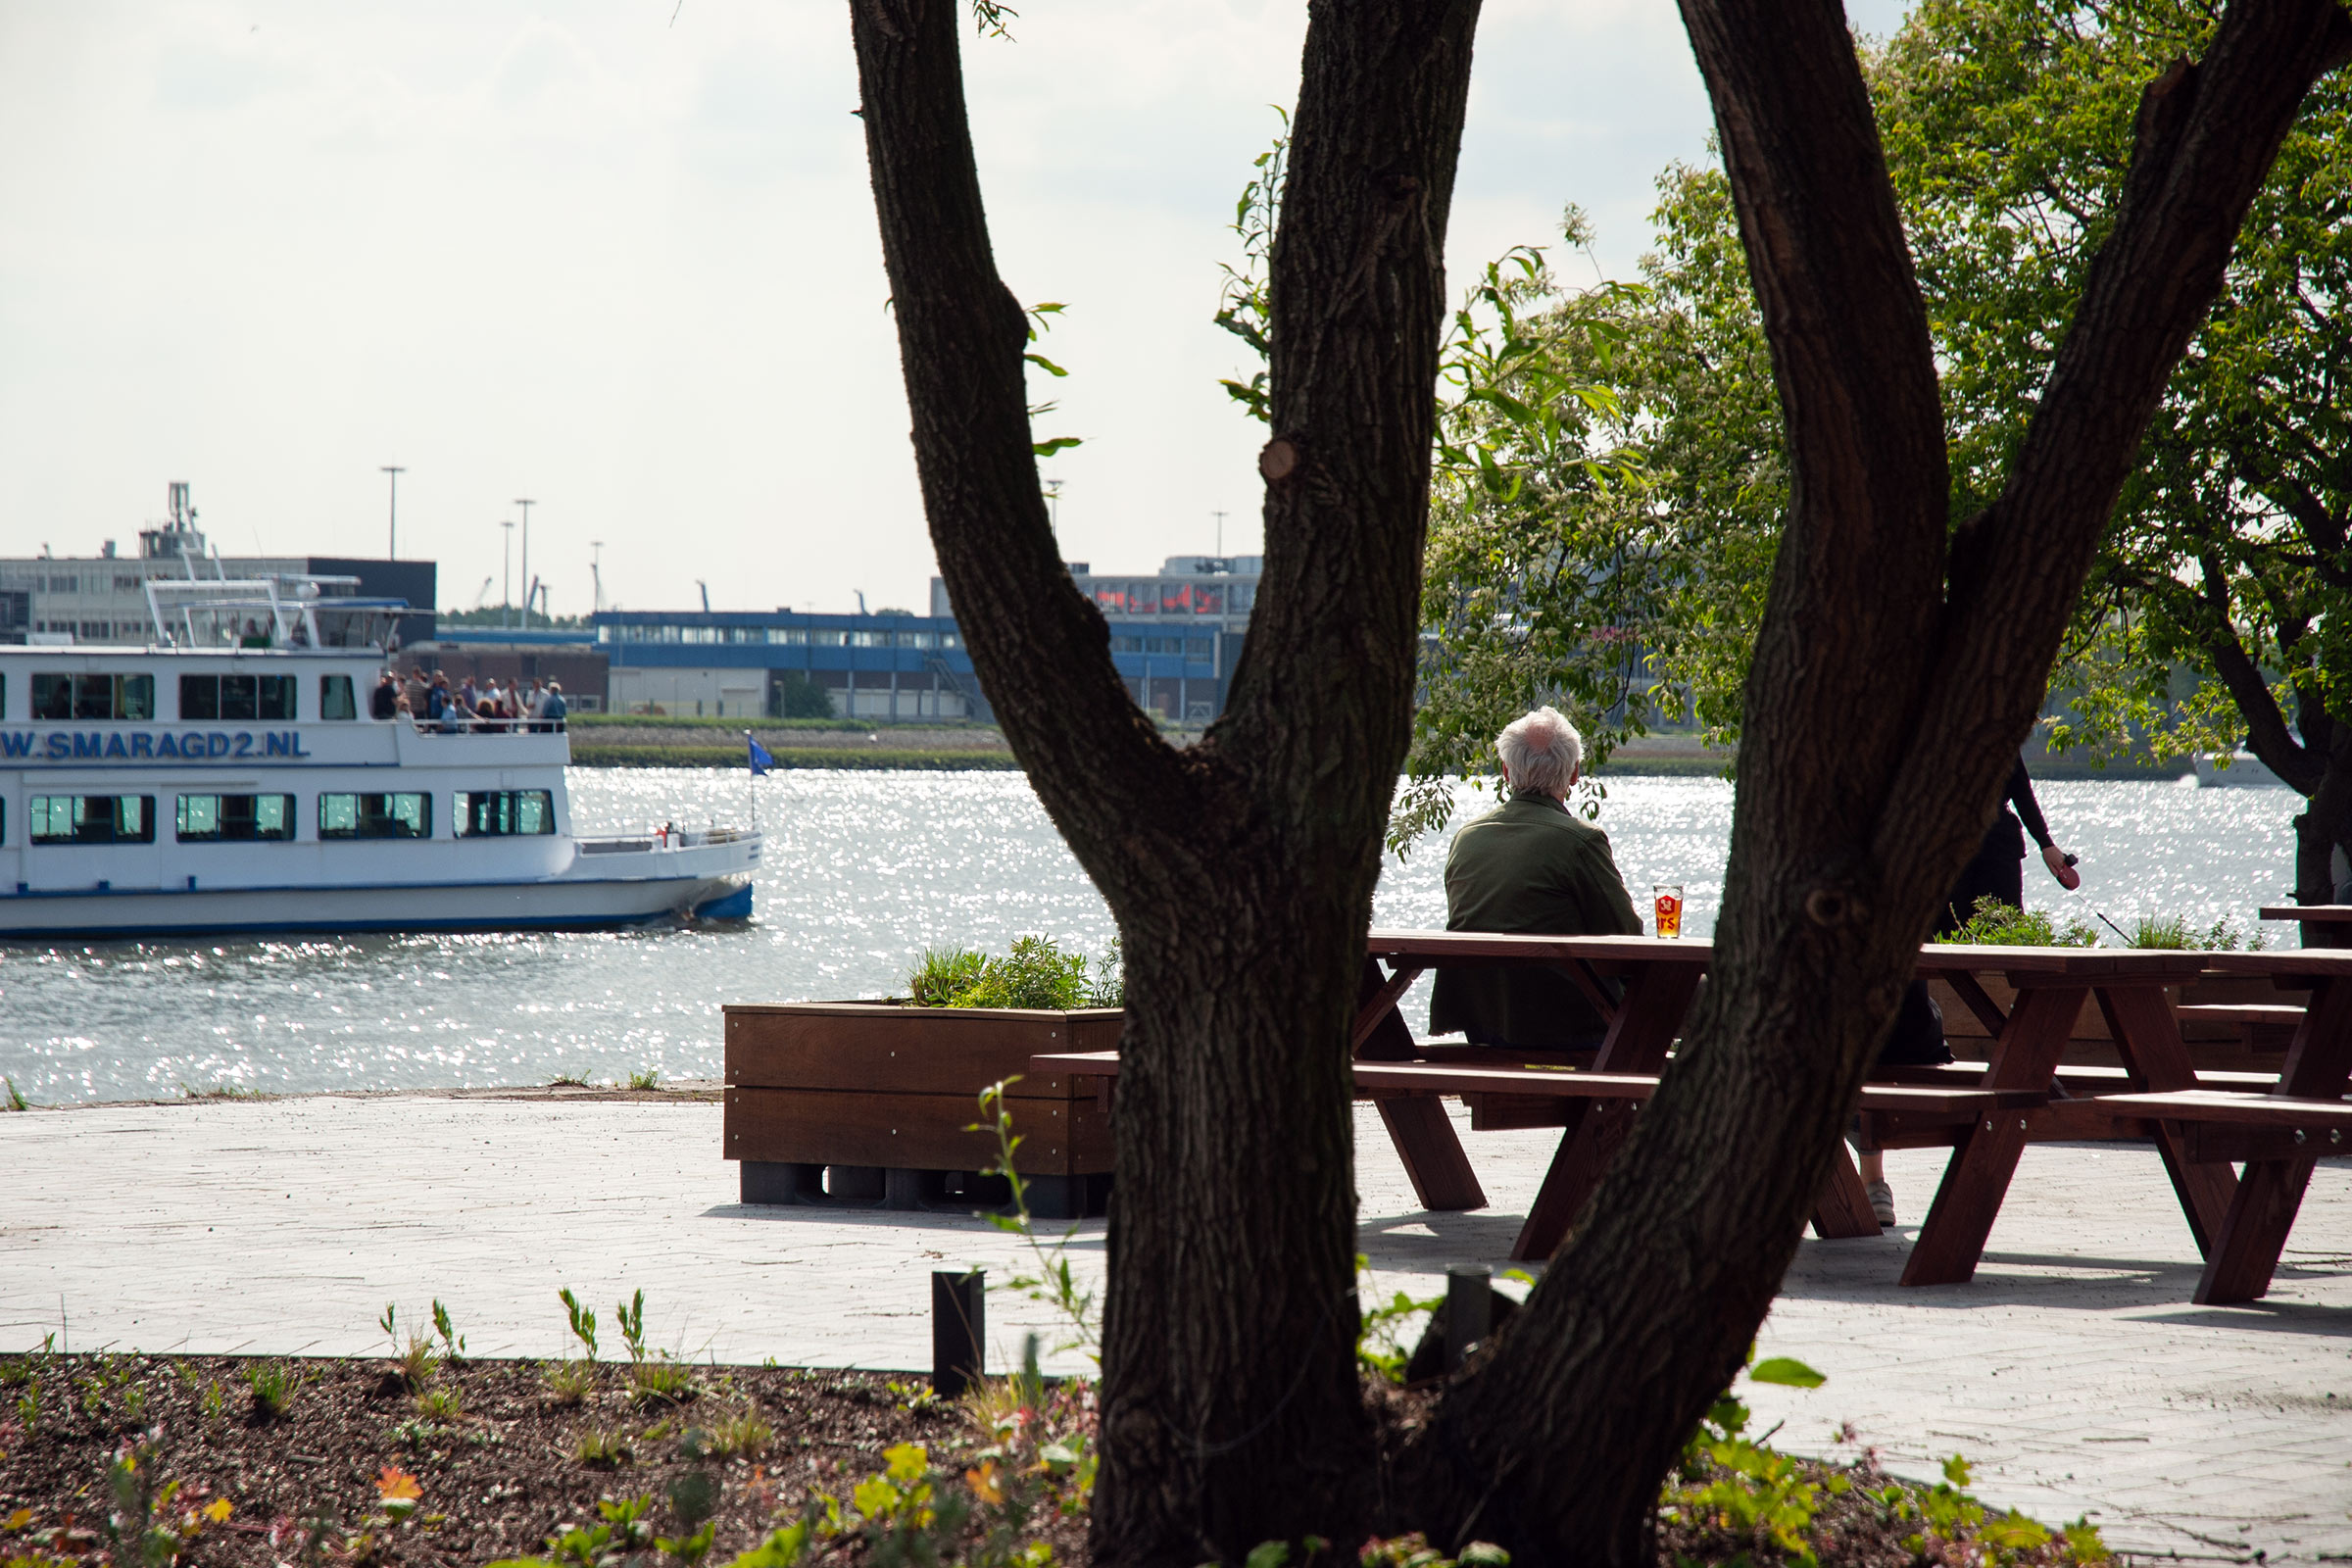
Public space Het Veerhuis and Schiehoof is in use
The terrace of Het Veerhuis Rotterdam and the public space at Schiehoofd have reopend after a major transformation. Designed by LOLA Landscape Architects, this renewed public space makes the Schiemond quay greener, more welcoming, and easier to access.… More
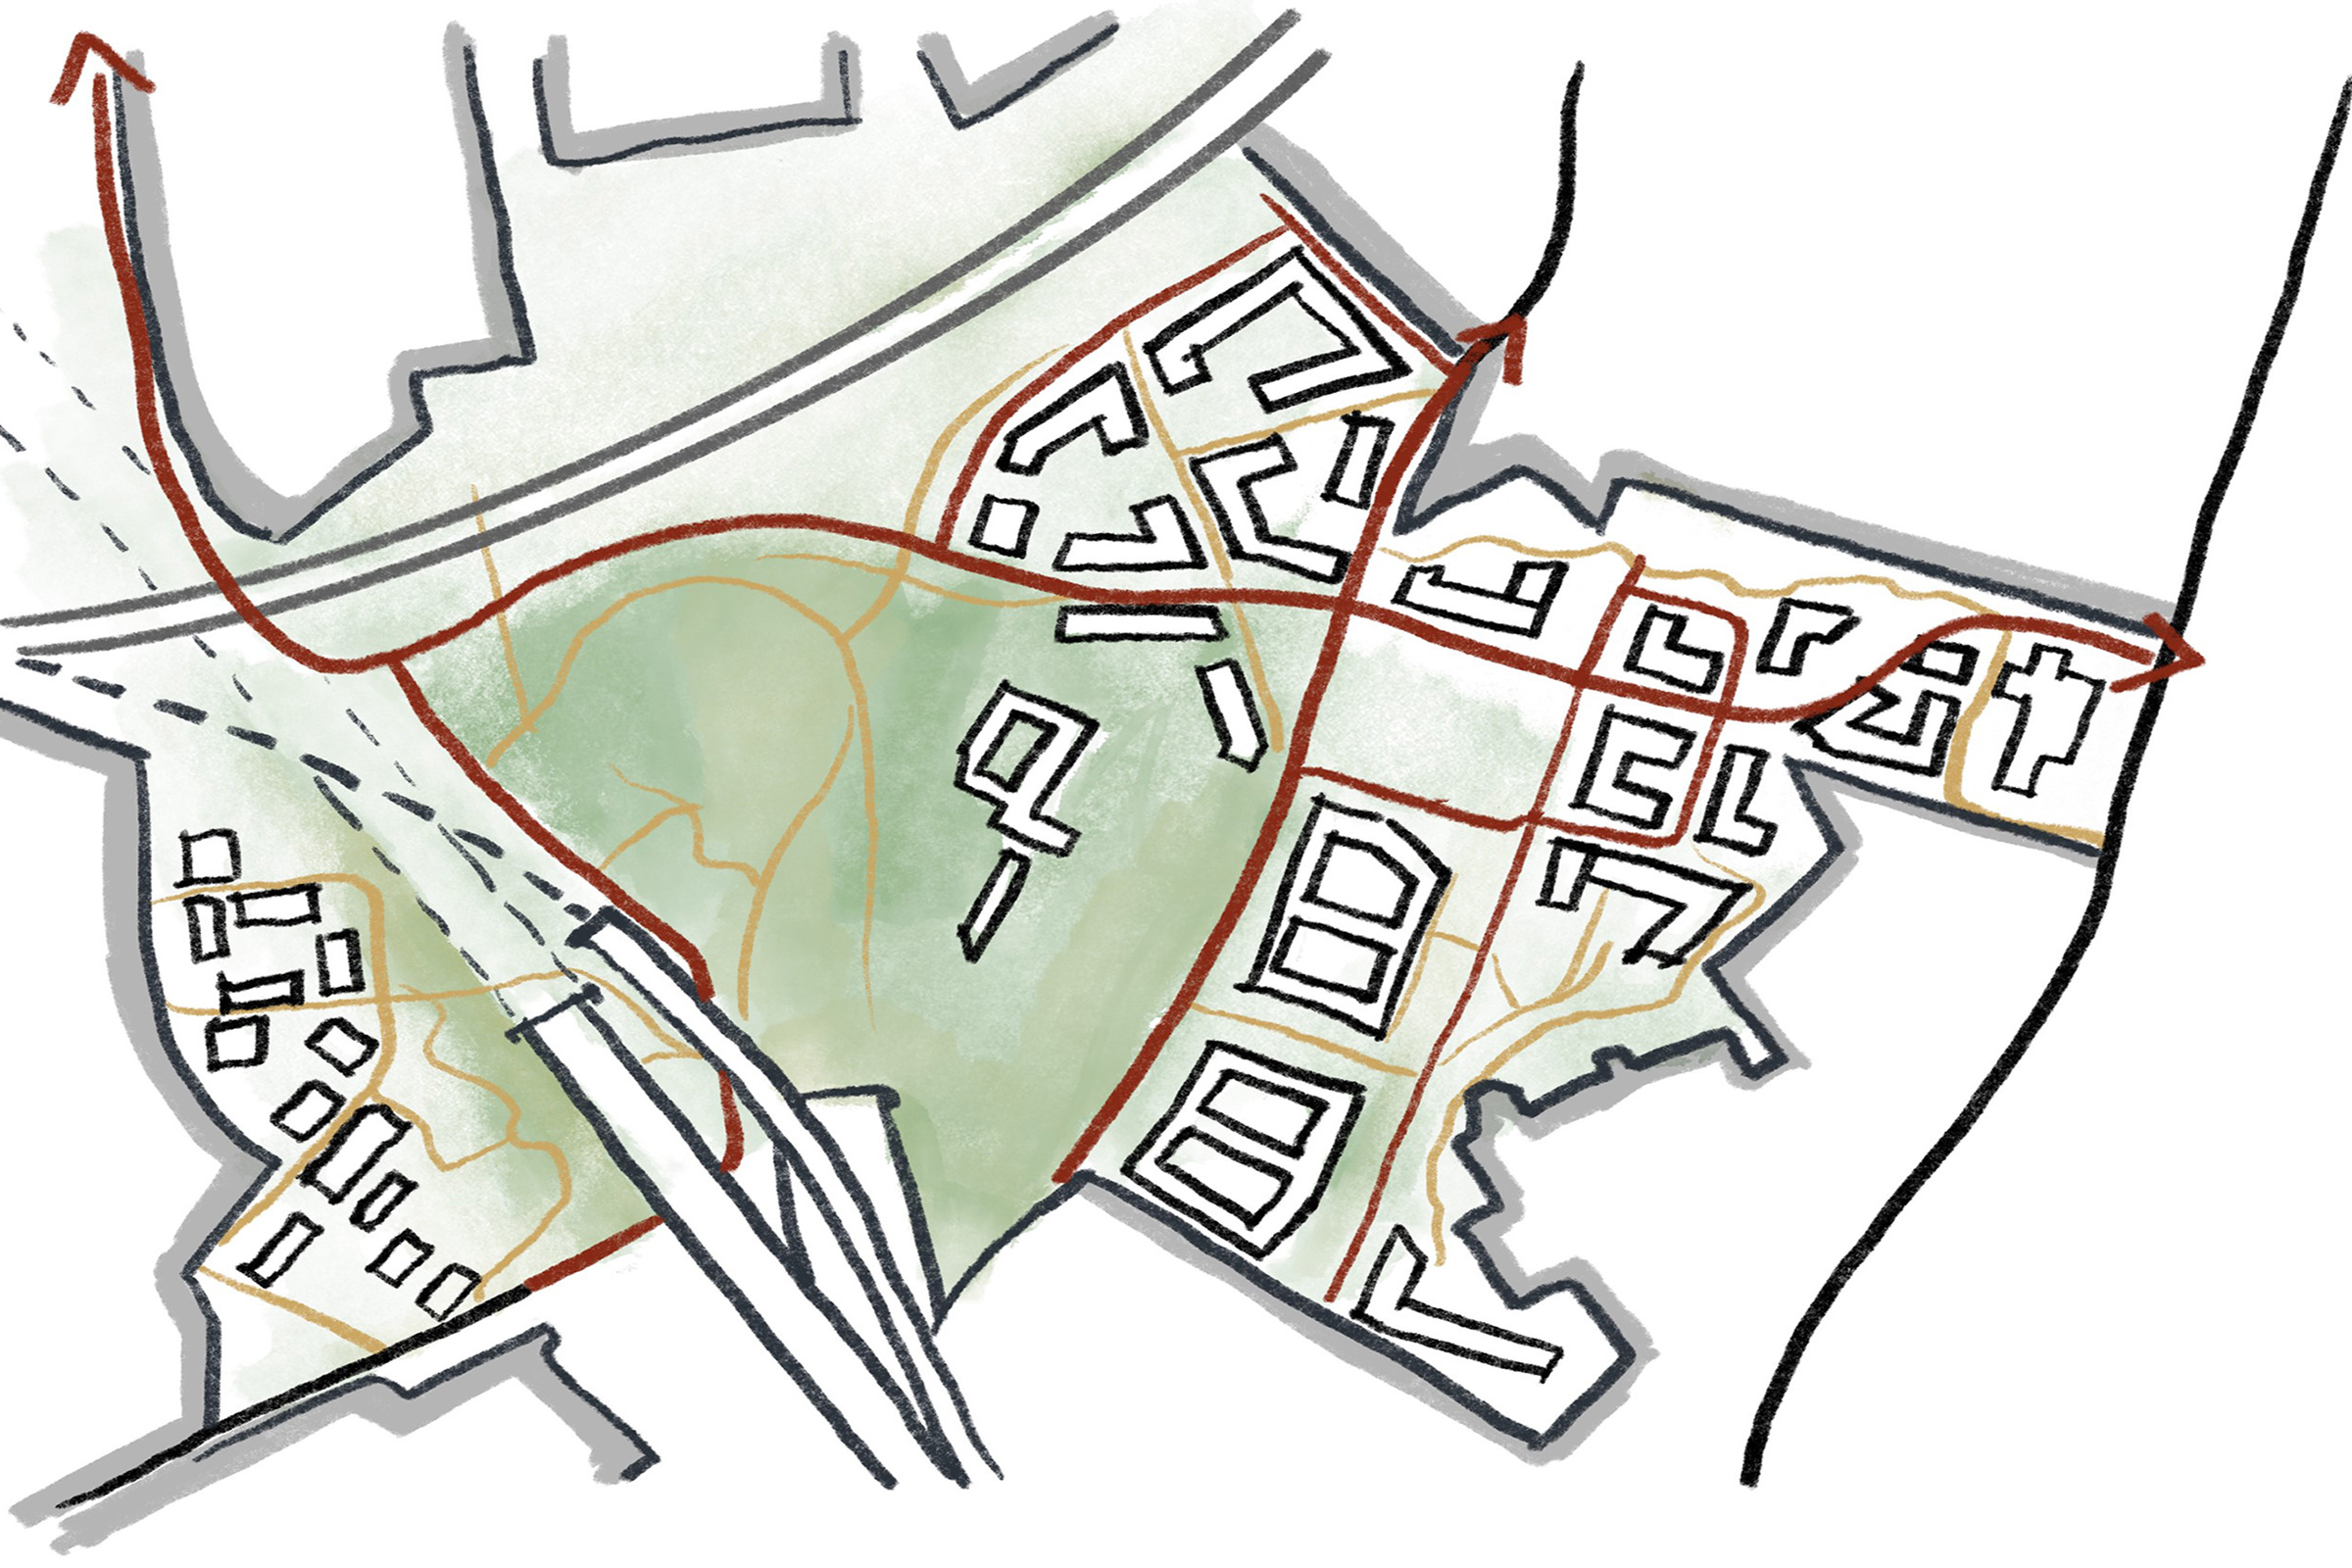
Marvila masterplan approved by Lisbon city council
LOLA Landscape Architects is responsible for the landscape framework of the Marvila Masterplan, a large-scale urban regeneration project on Lisbon’s eastern riverfront. Developed in collaboration with OODA, MVRDV, and Thornton Tomasetti, the project spans 28 hectares between the neighbourhoods of Marvila and Beato.… More