Hogekampplein construction finished
28 July 2020

We are excited to show you the final results of the redevelopment of Hogekamp square at University Twente.
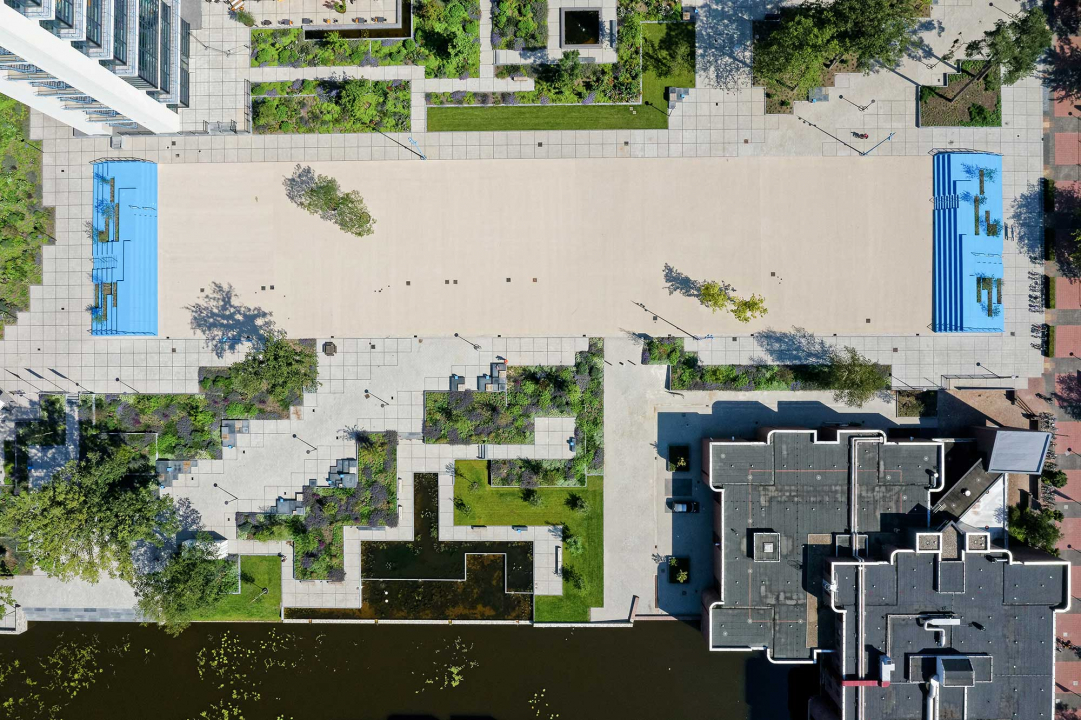
The transformation of the Hogekamp building, a 10-storey faculty building from the 1960s, into a residential complex stimulated the redevelopment of the adjacent area. The square now serves as the public entrance of the surrounding buildings with an open character, more functions and an overall better quality. The straight lines complement the building and at the same time the lush planting forms a beautiful contrast and creates a pleasant public space.


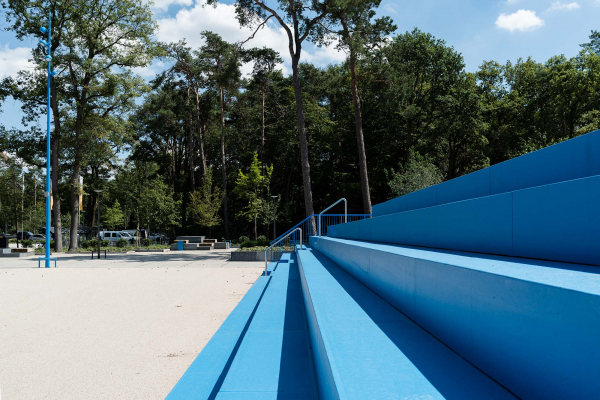

Abundant plants for biodiversity and good atmosphere


Modular, movable and stackable square elements create many possibilities on the square


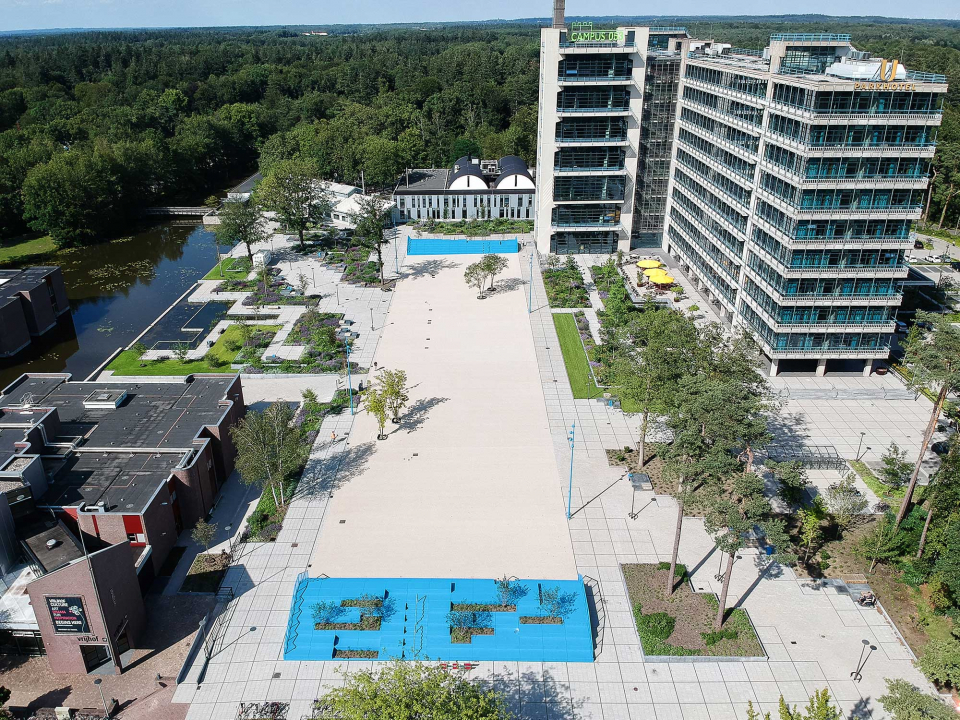
Aerial photos @University of Twente
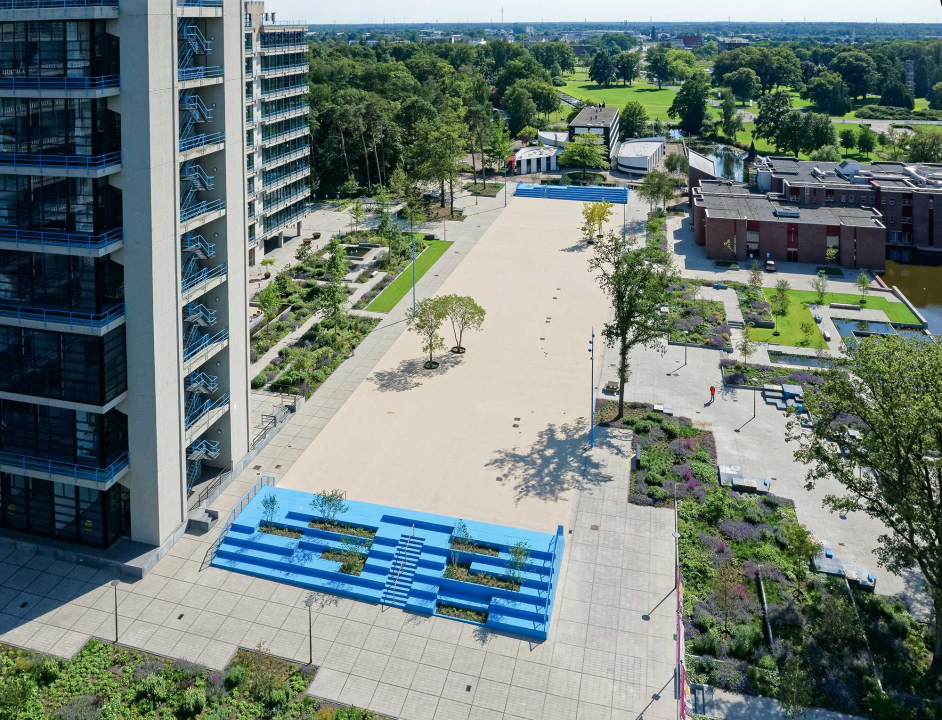
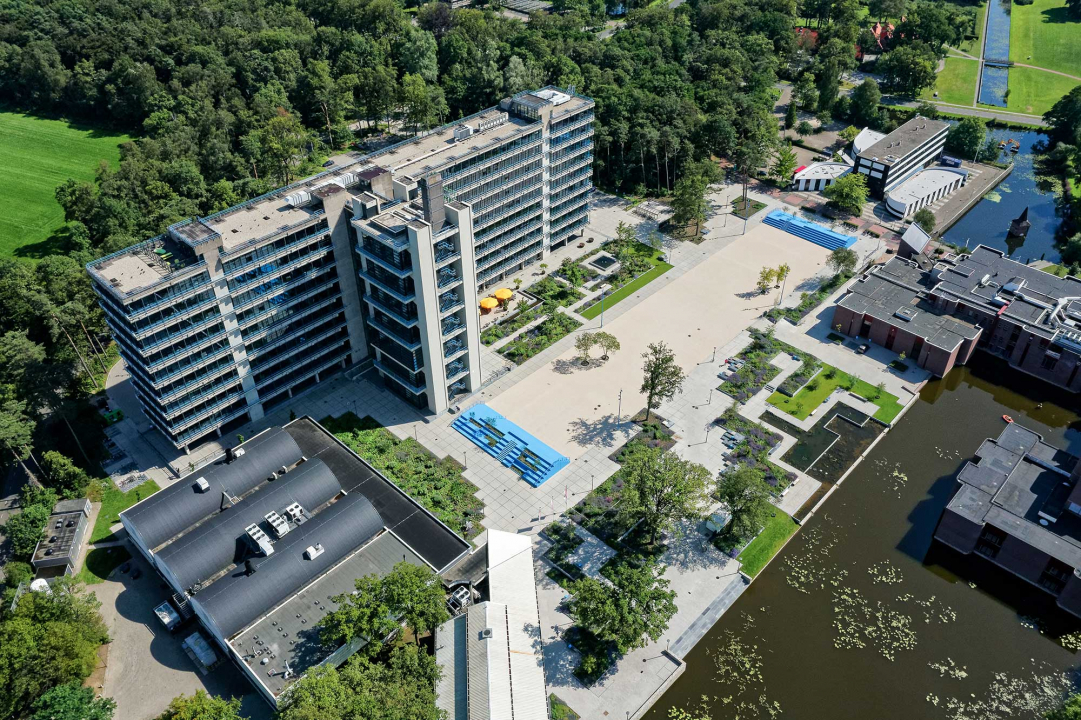
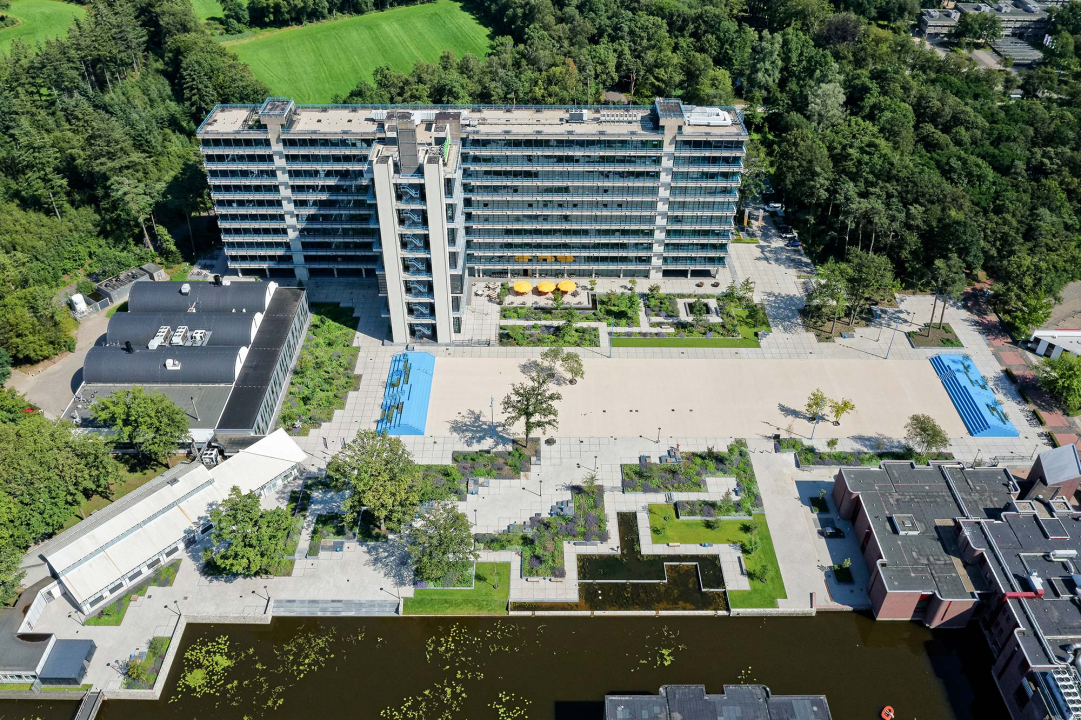
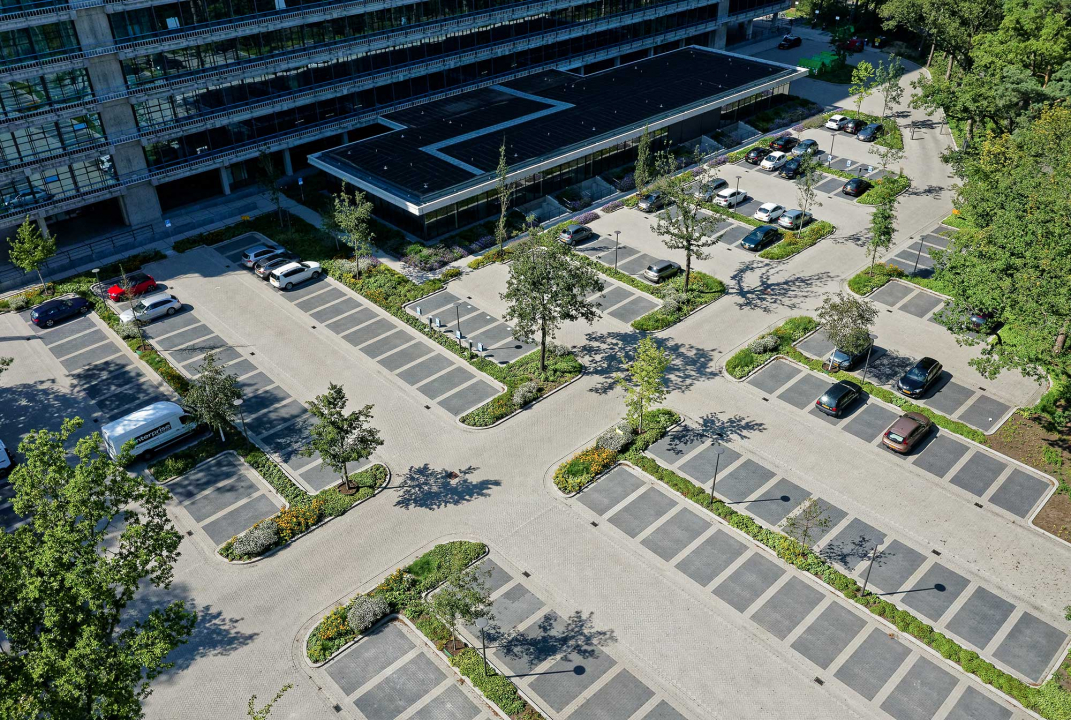
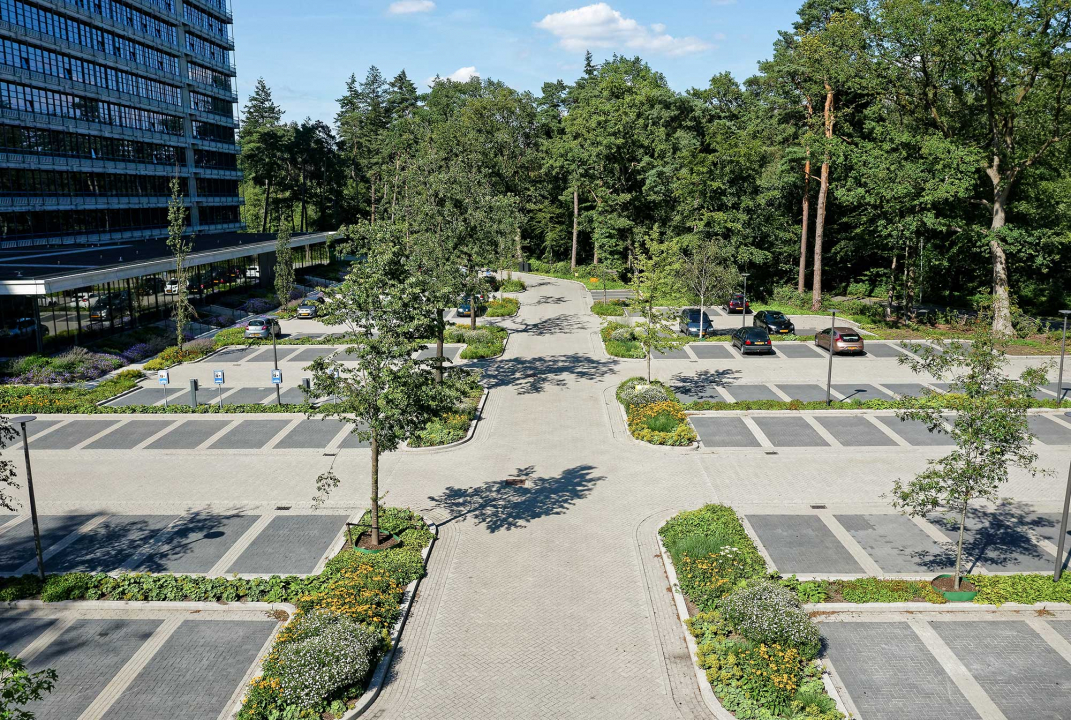

Parking in a lush green space makes the entrance to the University much more welcoming


A water garden circulates and filtrates the water in the large pond to improve the quality


Recent news
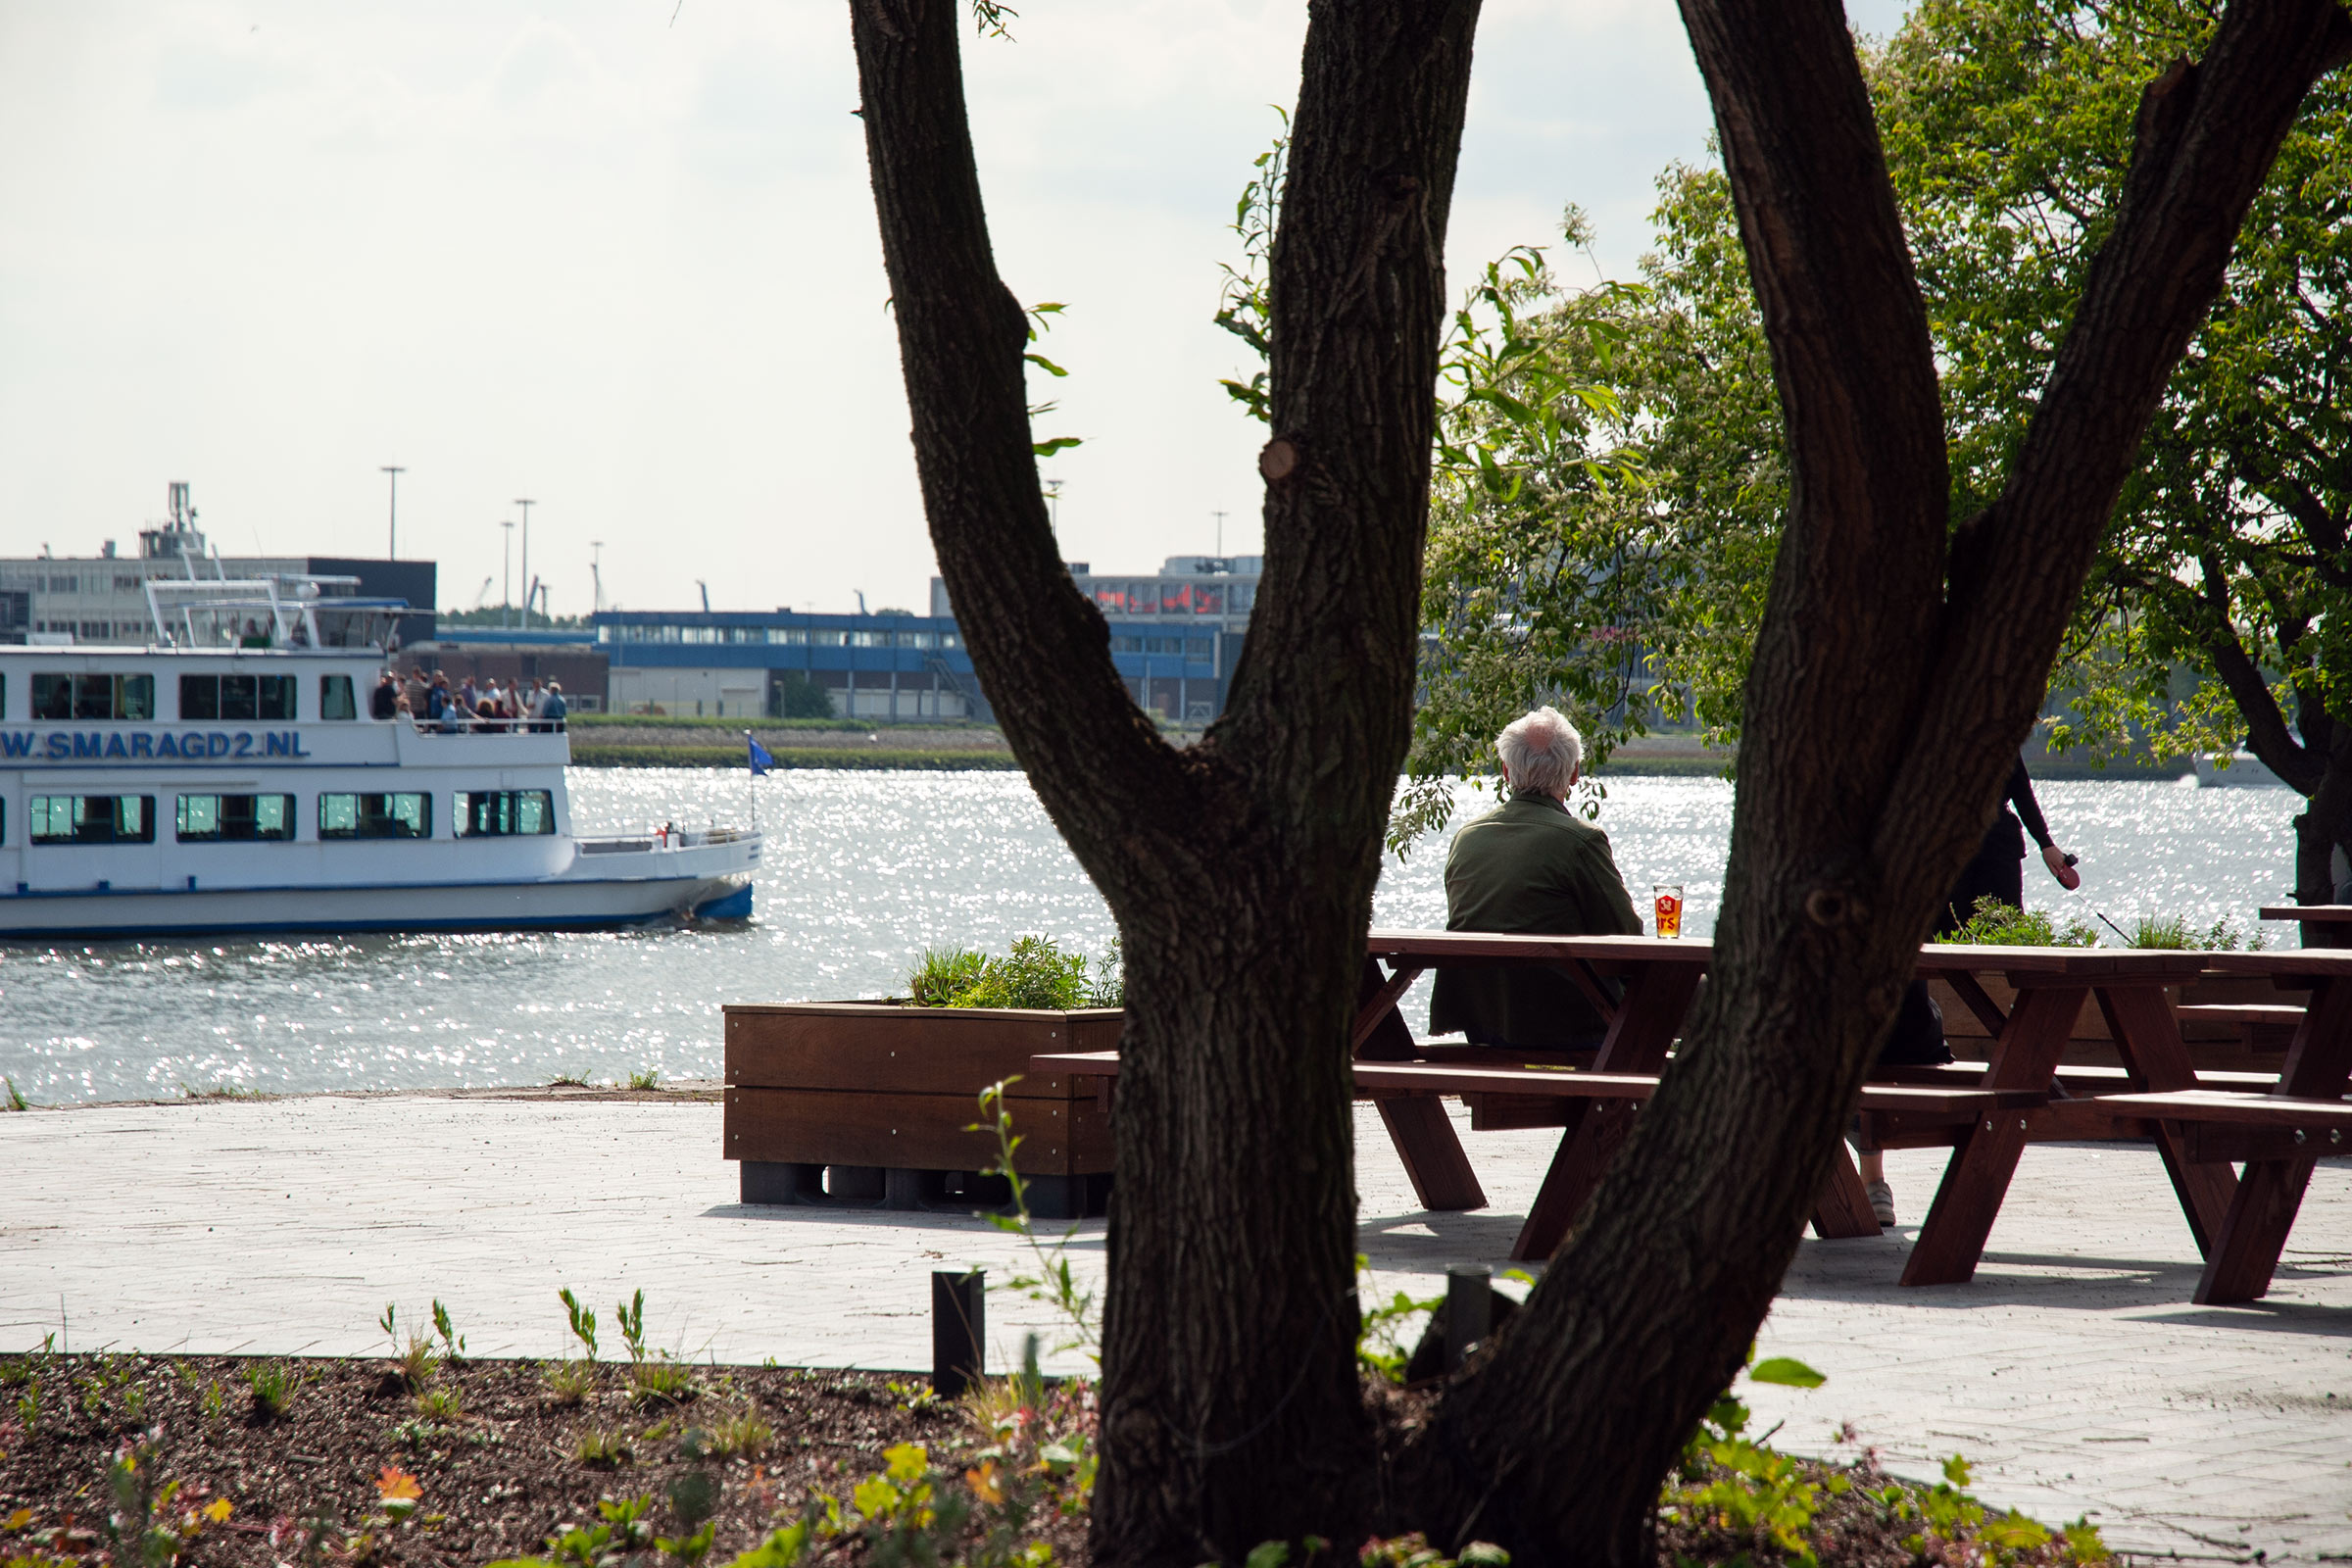
Public space Het Veerhuis and Schiehoof is in use
The terrace of Het Veerhuis Rotterdam and the public space at Schiehoofd have reopend after a major transformation. Designed by LOLA Landscape Architects, this renewed public space makes the Schiemond quay greener, more welcoming, and easier to access.… More
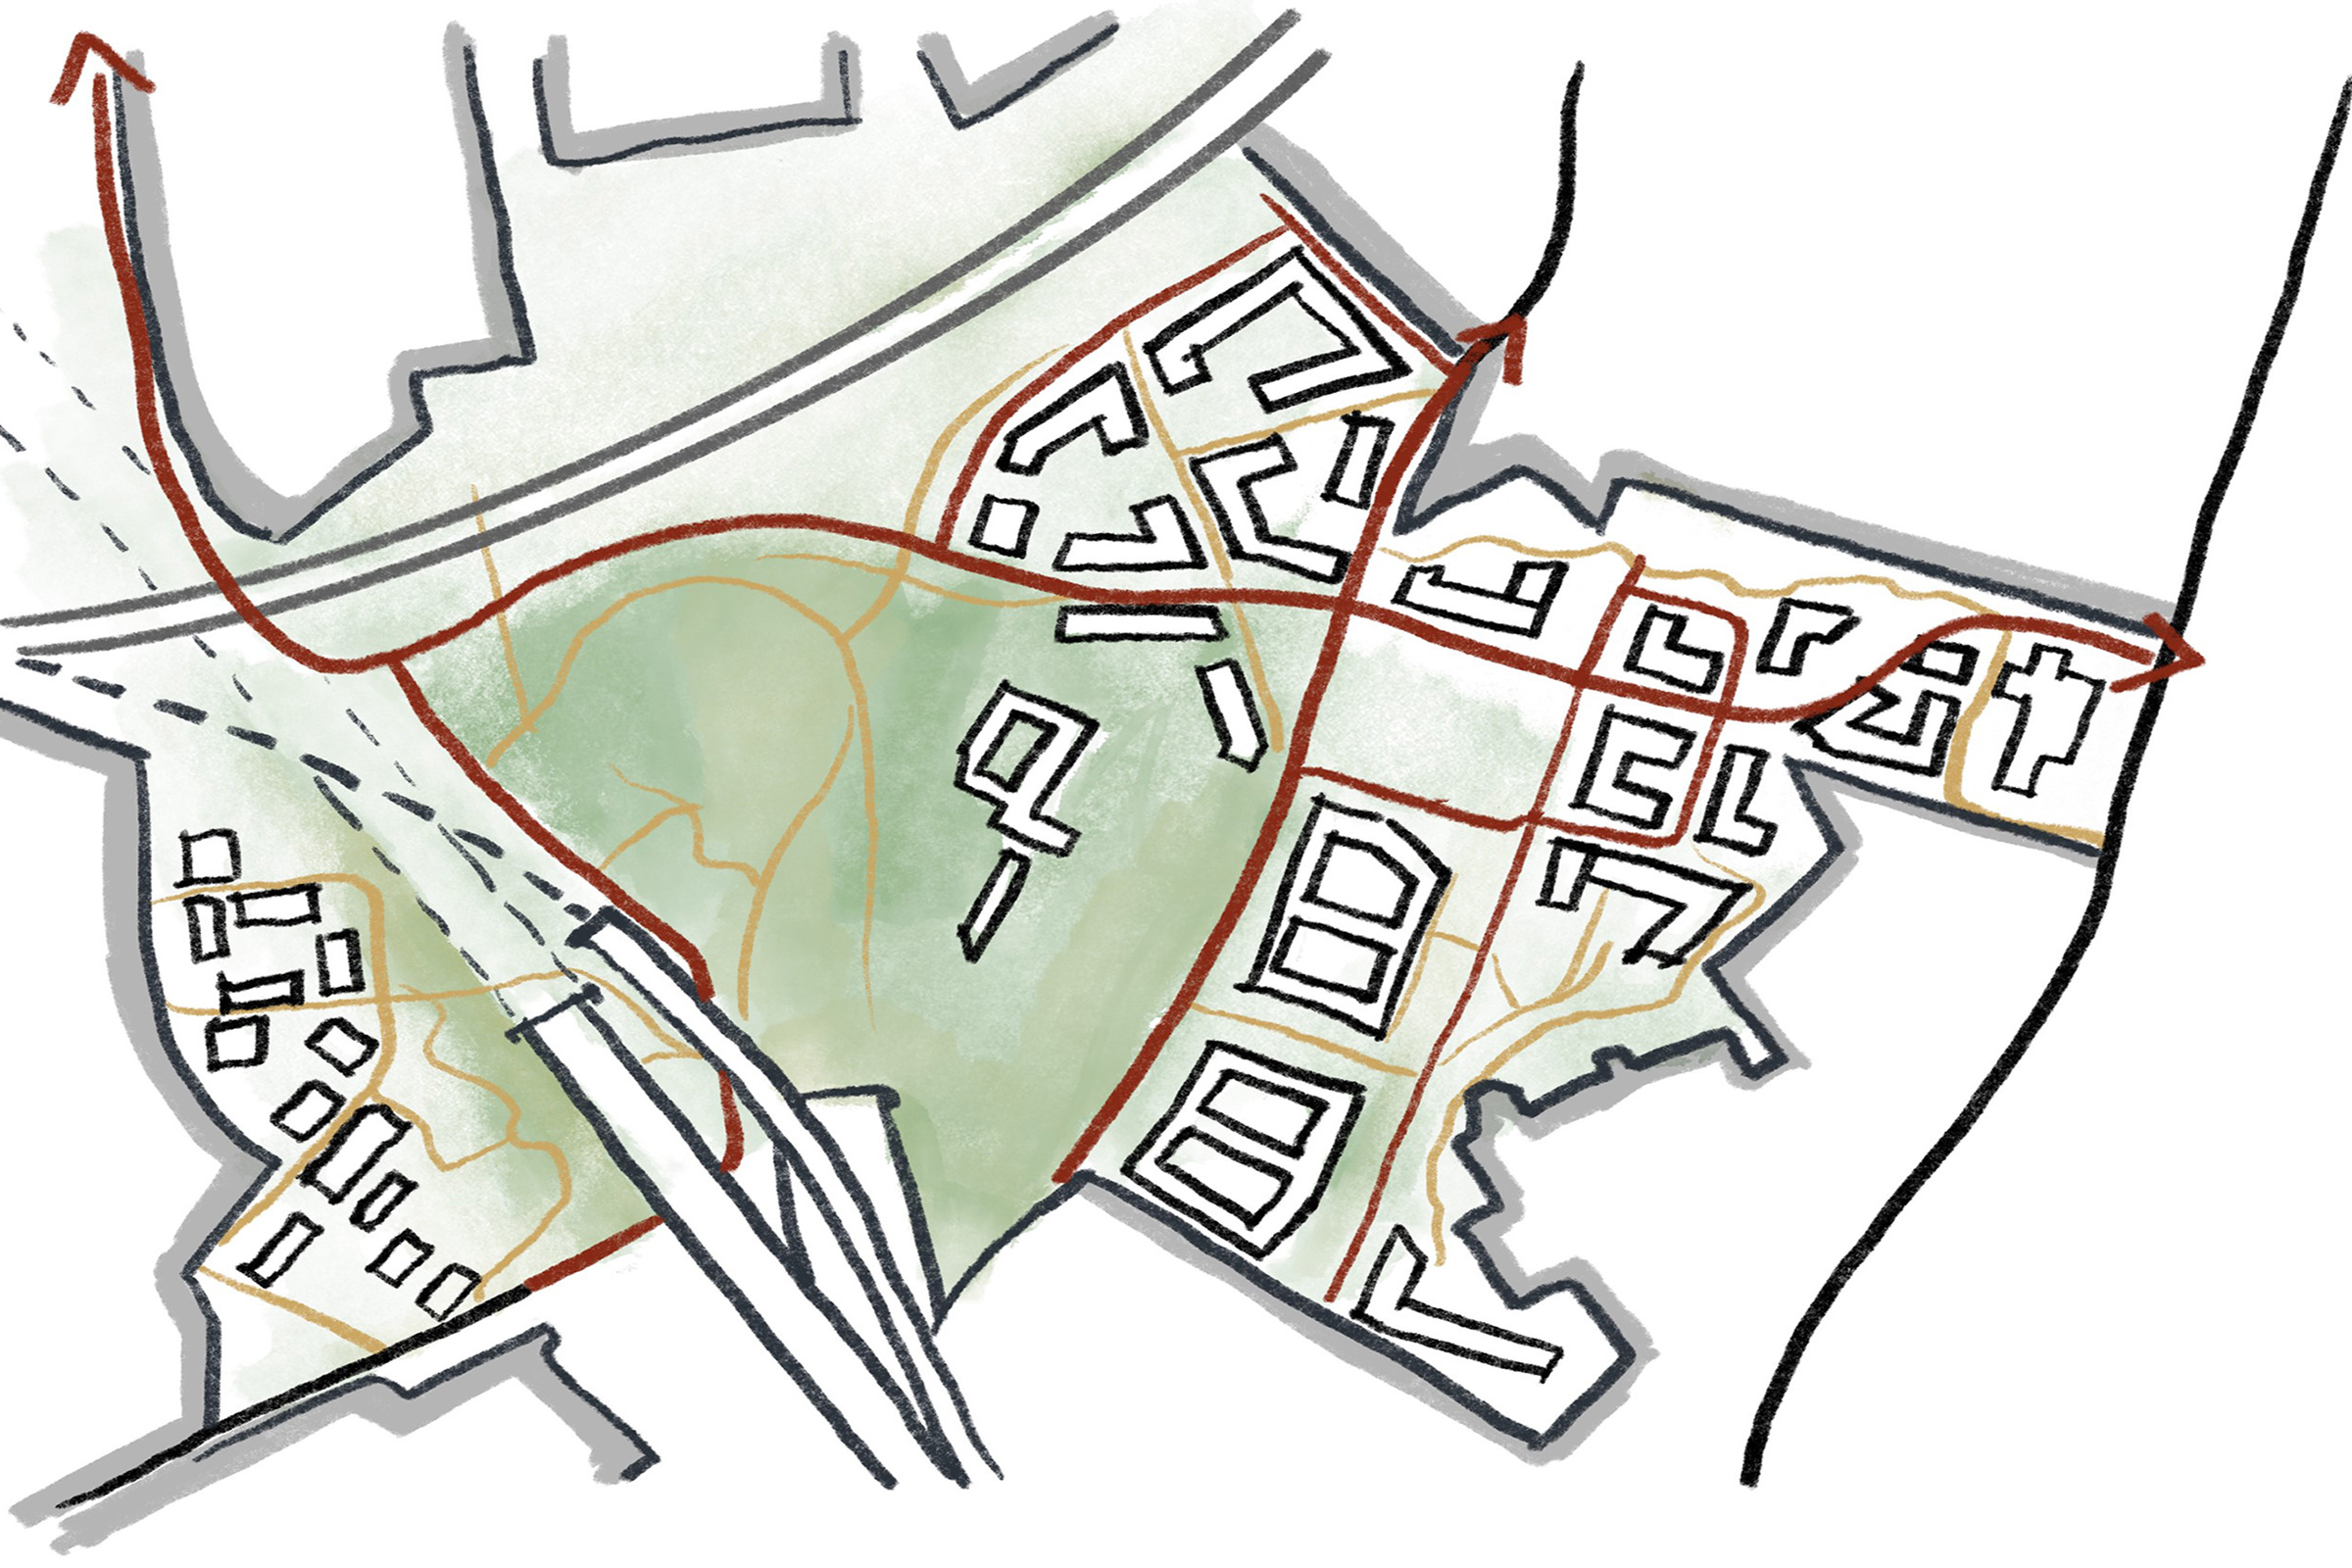
Marvila masterplan approved by Lisbon city council
LOLA Landscape Architects is responsible for the landscape framework of the Marvila Masterplan, a large-scale urban regeneration project on Lisbon’s eastern riverfront. Developed in collaboration with OODA, MVRDV, and Thornton Tomasetti, the project spans 28 hectares between the neighbourhoods of Marvila and Beato.… More
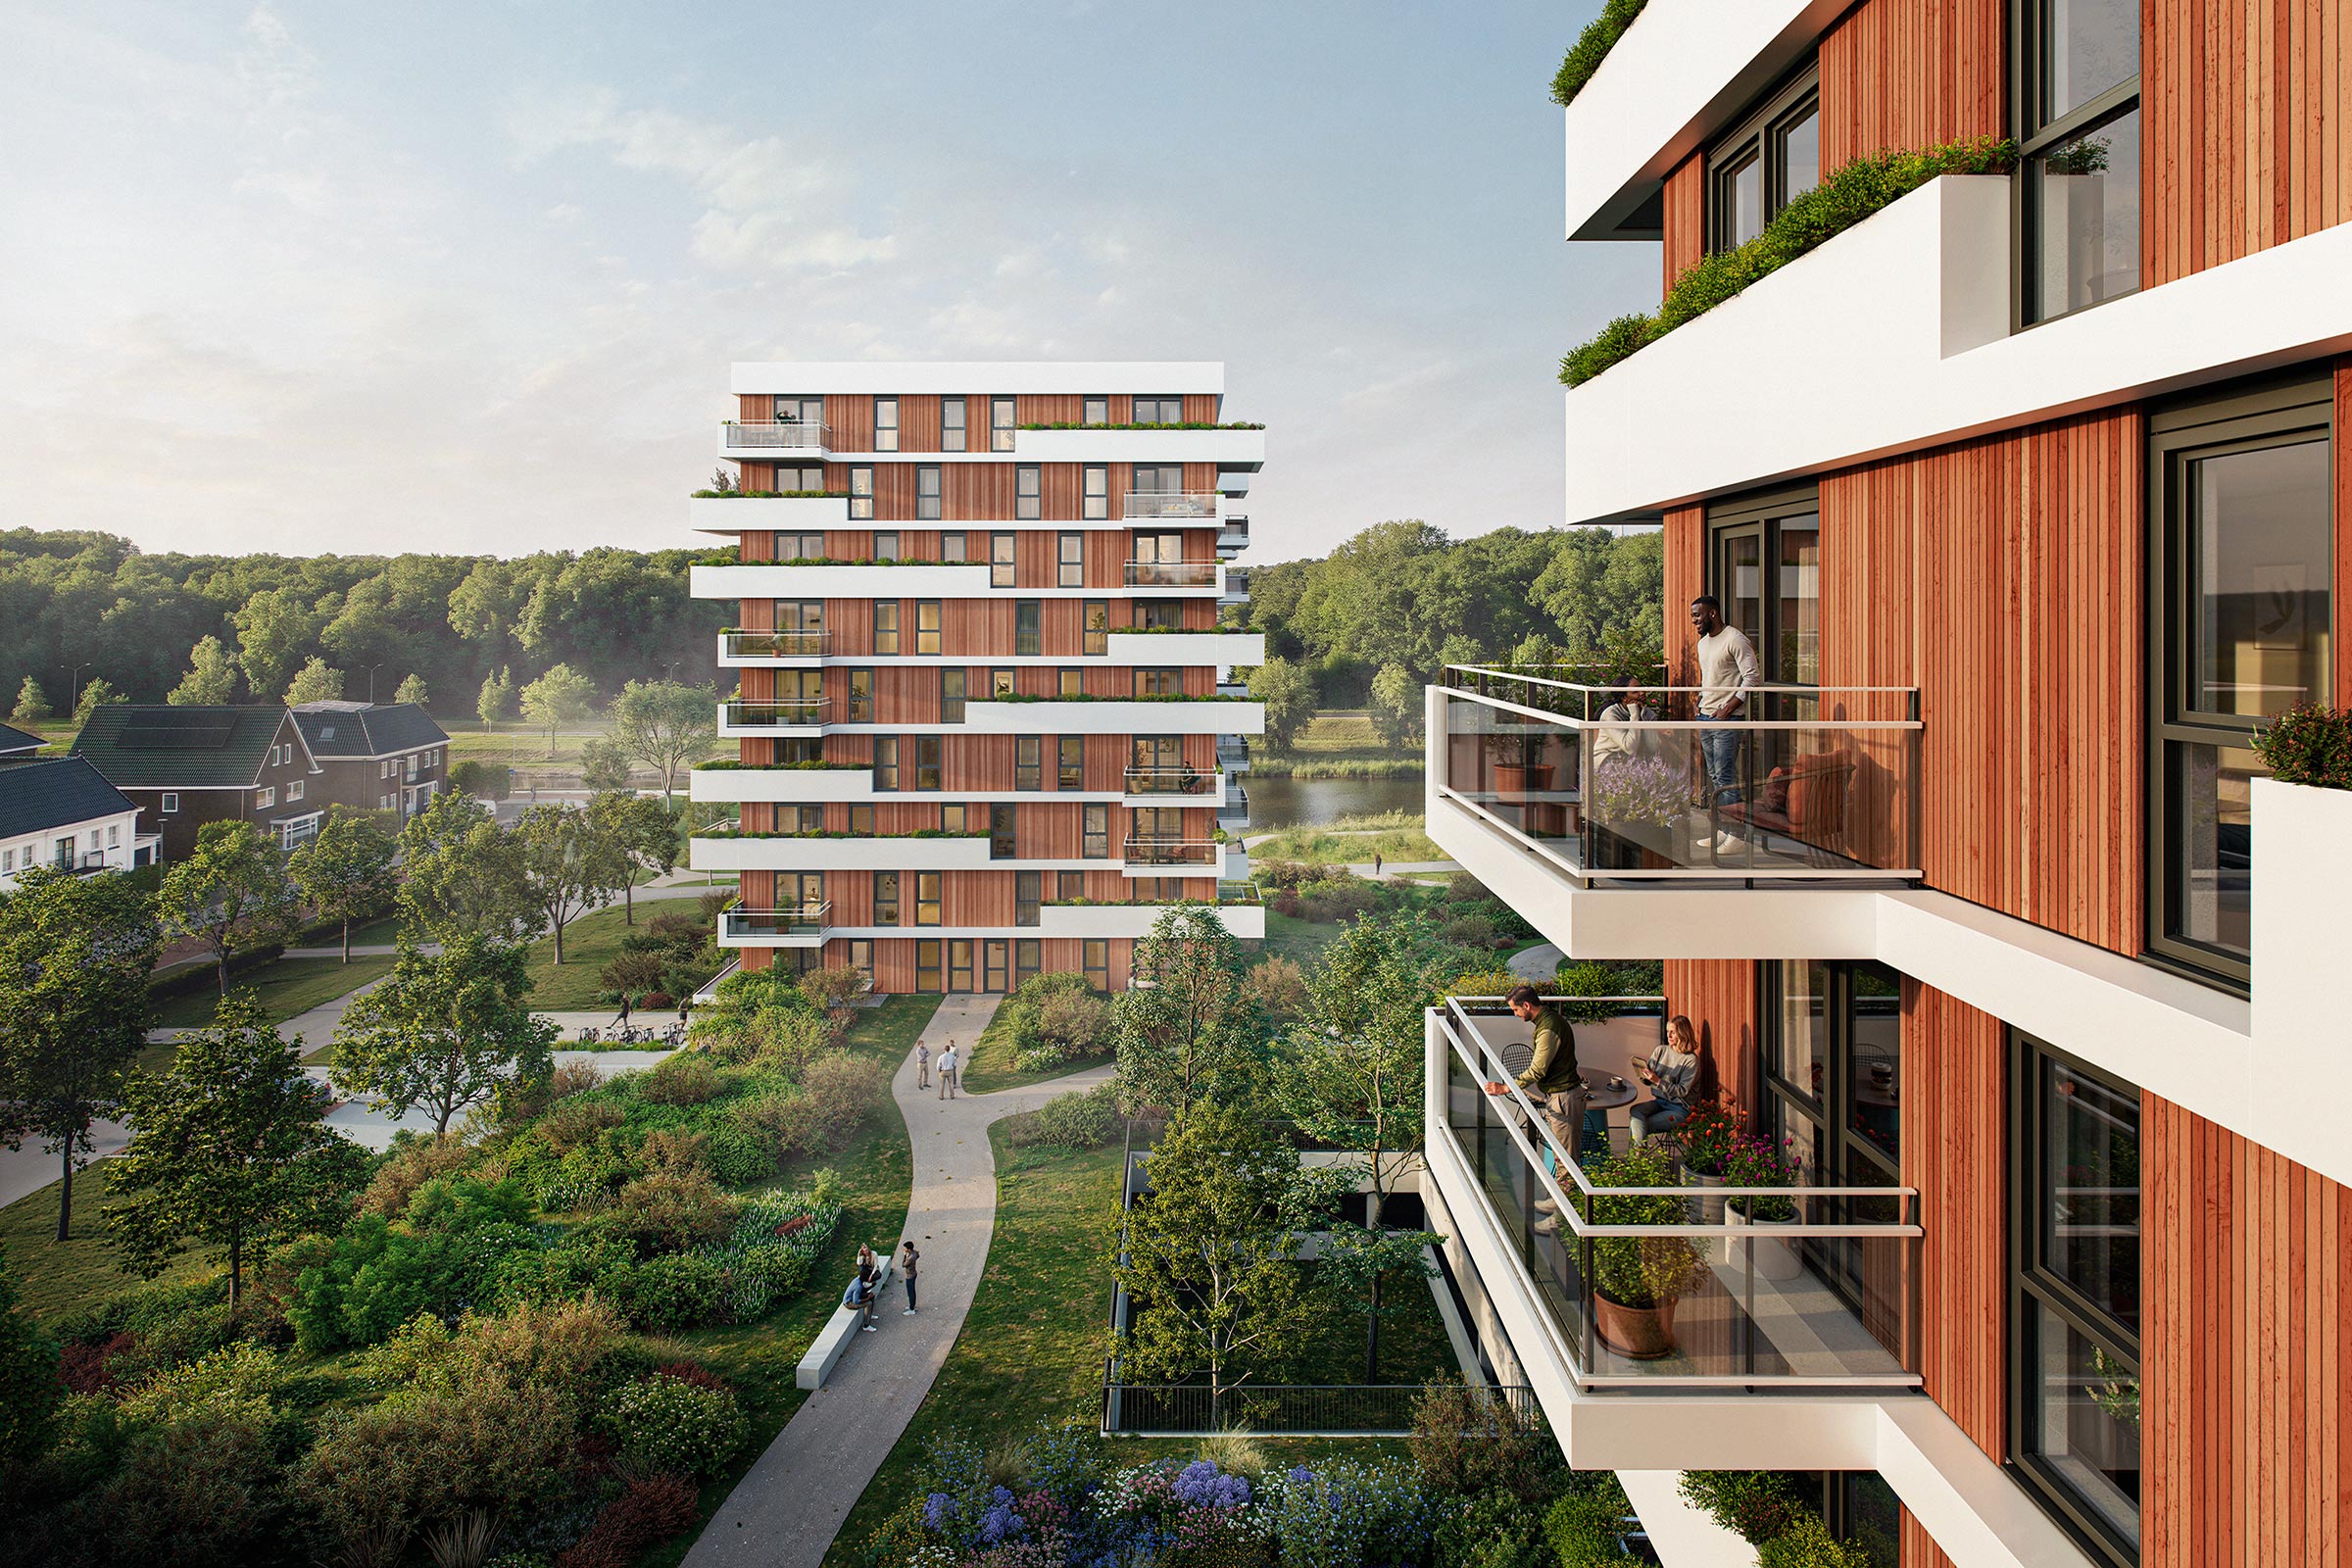
MARK Cascadepark West is nearing completion
At the head of Cascadepark in Almere, MARK is a landscape‑focused residential development entering its final construction phase. LOLA designed an accessible wetland on top of the parking deck as well as on the rooftops, merging the site with its surroundings.… More